Interior Design Service: Precise spatial design for sophisticated living culture
Develop your home into a space that reflects your individual personality – through an interior design service based on tailor-made concepts, craftsmanship precision, and holistic design.
An interior design service for discerning individuals
Spaces significantly shape daily well-being. A harmonious overall picture is created through the exact interplay of furniture architecture, changing light conditions, and the existing building fabric. In our interior design service, we take over the full management of all processes to realize this vision without compromise.
We take over the complete planning, visualization, and implementation of your interior design – from the initial conceptual idea to the final execution. You receive professional spatial design through precise methods, well-thought-out decisions, and transparent processes.
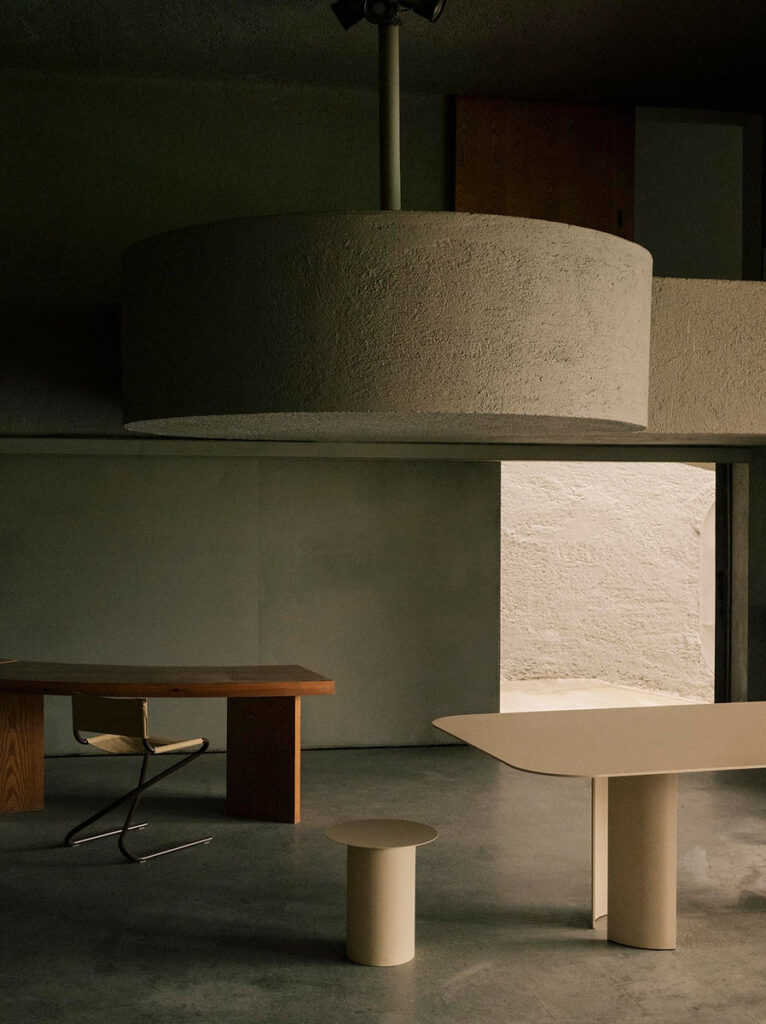
The foundations of our interior design service
Individual interior design consulting by qualified interior designers – Every project is managed by experienced designers who precisely understand your needs, your aesthetic standards, and your budget.
3D visualizations before implementation – Experience your new interior concept in photorealistic renderings before you invest in furniture. Clarity instead of uncertainty.
Transparent cost planning without hidden factors – You receive a detailed breakdown of all investments before implementation begins. Agreements are honored.
Coordination of all trades and partners – Our team takes over the complete coordination with craftsmen, furniture manufacturers, and suppliers. One point of contact for all aspects.
Time guarantee for completion – We respect our deadlines. Reliability is the foundation of our collaboration.
The methodology of our interior design service
Step 1: Personal initial consultation in Munich
At the beginning, a non-binding consultation takes place on-site in your environment or via video call. We talk about your requirements, your ideas, and the function of the rooms. In doing so, we analyze the spatial conditions, the existing materials, and consider early on which room structures work.
Step 2: Concept development and visualization
From the initial idea, we develop a well-thought-out overall concept. We curate surfaces, lighting, built-ins, and furnishings into a harmonious composition that is exactly tailored to your lifestyle. Upon request, we make the concept tangible for you through visualizations, material collages, and samples.
Step 3: Professional implementation
Through close exchange throughout the entire project, we ensure that every detail exactly meets your quality standards.
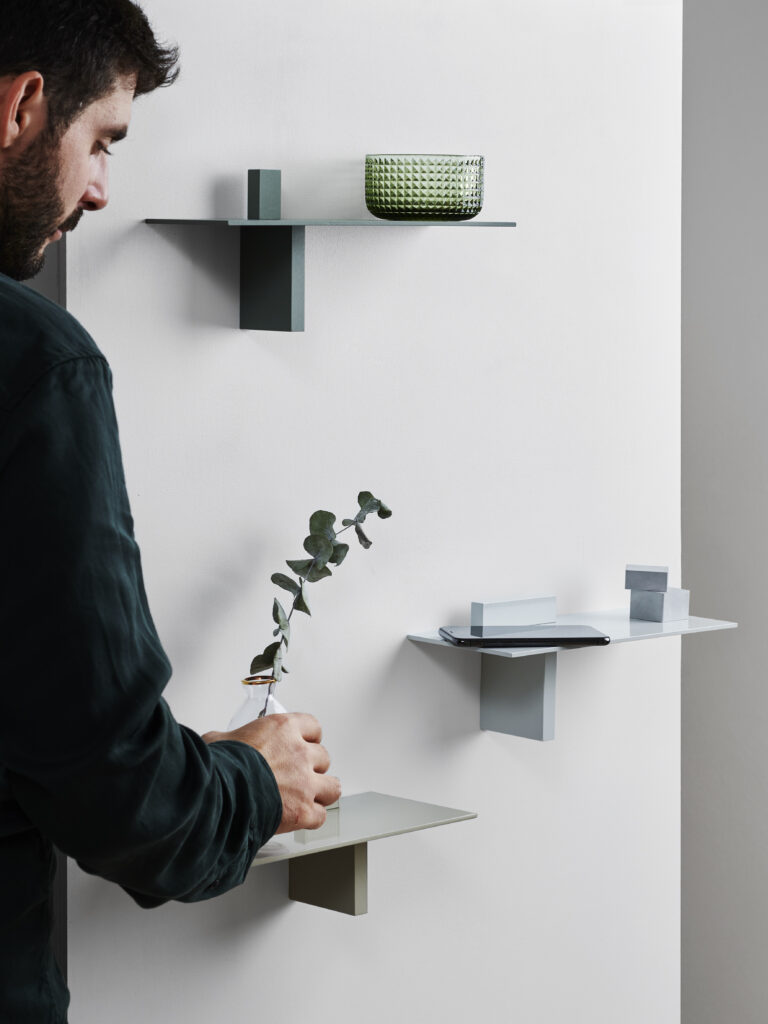
Our integrative concept
10 years of expertise in spatial design – We know the most precise solutions for every spatial challenge.
Own network of craftsmen and partners – Through long-standing collaborations, we guarantee quality, fair conditions, and reliable deadlines.
Sustainable material selection and environmentally conscious planning – We focus on low-emission products, durable furniture, and materials with circular potential. Responsibility for your home and the environment.
Personal support throughout the entire process – No anonymous service, no changing contact persons. Your designer accompanies you through the entire project.
Customer experiences
“Our office was completely transformed within 6 weeks. The feedback from the team and our customers was enormous from day one.”
— Thomas K., CEO of a tech company
“The studio immediately saw the potential of the rooms. The execution was spot on, and the result spoke for itself during the viewings.”
— Sandra W., real estate investor
Service levels
Focused initial consultation – targeted spatial classification and initial design orientation.
Services:
- 90-minute consultation on-site or online
- Concept sketch with aesthetic recommendations
- Detailed product recommendations with professional advice
- Email support for follow-up questions
Holistic spatial planning – full architectural elaboration and visual concretization.
Services:
- All components of the focused initial consultation
- Photorealistic 3D visualizations
- Material selection with physical samples
- Mood board and color concept
- Professional support during the implementation phase
Overall architectural management – complex construction projects, detailed solutions, and full project control
Services:
- All components of holistic spatial planning
- Full project management
- Coordination of all craftsmen and trades
- Quality control and final inspection
- Turnkey property handover and acceptance
Frequently asked questions
What timeframes do interior design projects cover?
The project duration depends on the scope. Individual room concepts typically take two to four weeks, while comprehensive property designs or structural interventions take between six and twelve weeks.
In the initial meeting, we develop a realistic project plan with clear milestones.
Do you also work outside your region?
Yes, the studio operates throughout Germany. The conceptual elaboration and 3D visualization are carried out digitally upon request, while on-site appointments, site surveys, and construction management are specifically coordinated with the respective project phases.
How is it ensured that the result meets expectations?
Through 3D visualizations and physical material samples, the design can be experienced in detail before execution. Change requests flow directly into this planning phase. Continuous construction management then guarantees the exact implementation of the approved concept.
In dialogue towards a new spatial concept
Schedule a non-binding appointment for an initial orientation.

